.png?width=240&height=72&name=Untitled%20design%20(22).png "Untitled design (22)")


By Heidi Croson on Sep 24, 2026, 2:28:49 PM
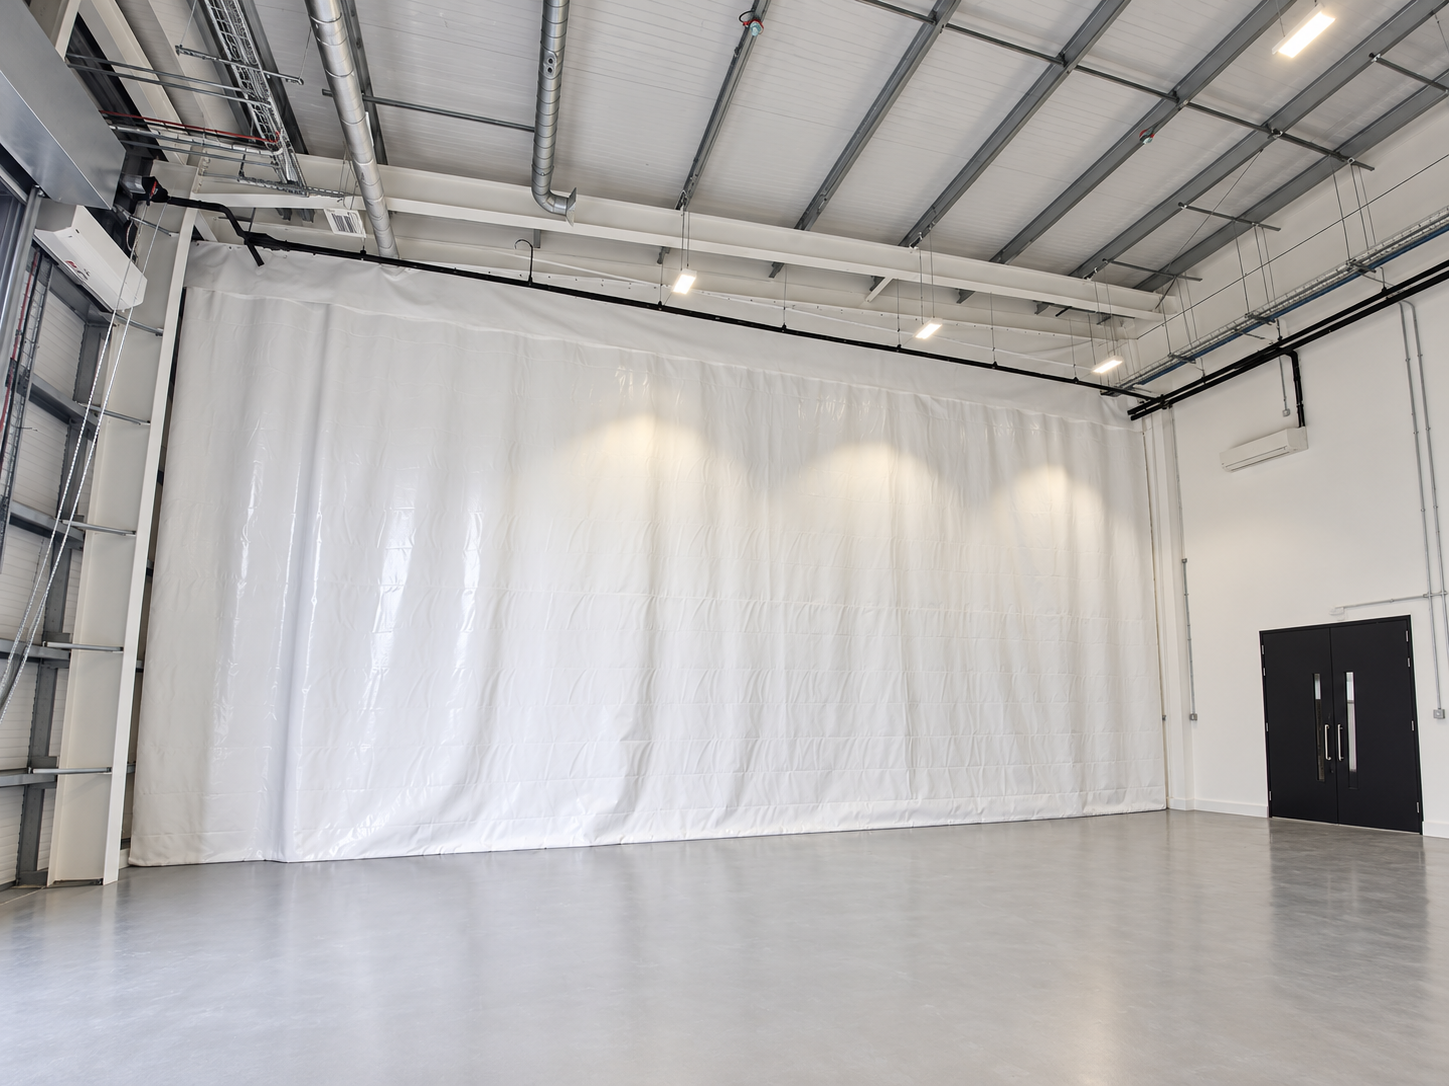
An existing client, who was already carrying out work for Snetterton Race Circuit, contacted us on their behalf.
The site needed a way to divide its workshop into separate working areas while retaining the option to use the wider space. We designed, manufactured, and installed three fully retractable industrial sliding curtains, allowing the workshop layout to adjust to different jobs and day-to-day requirements.
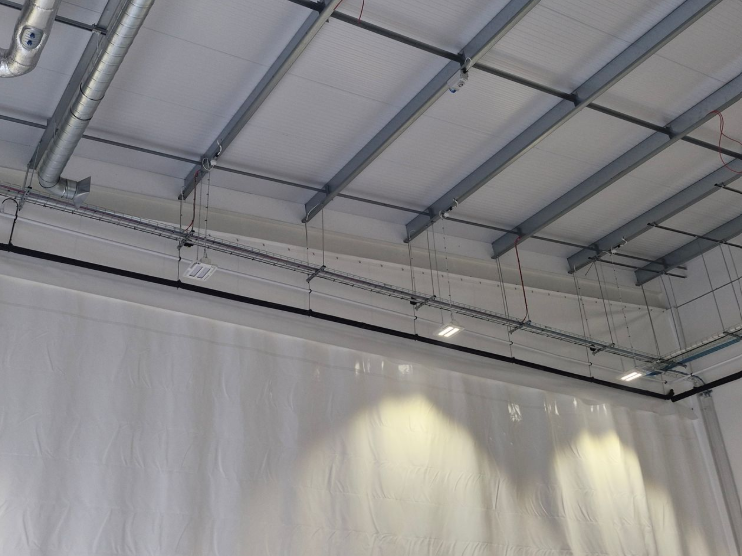
Together, the three curtains span more than 15 metres and reach approximately 8.5 metres at their highest point. Each industrial curtain is made from heavy-duty white 900 gsm PVC and runs along a sliding track, allowing it to be drawn across or retracted as needed.
The Challenge
Snetterton Race Circuit needed to create clearly defined working areas within an open workshop.
The amount of space needed could change depending on the work being carried out. Keeping the workshop open provided valuable room for larger jobs, but it did not give the team the separation they needed during everyday operations.
A layout that could not be adjusted would have reduced this flexibility. Snetterton therefore needed curtains that could separate the work areas when required while keeping the full floor space available for larger projects.
The scale of the building also had to be considered. The installation needed to cover more than 15 metres, with the height varying from approximately 7 metres at its lowest point to 8.5 metres at its highest. A standard workshop curtain would not have been suitable for an area of this size.
The Goal
The brief came down to four main requirements:
- Three industrial sliding curtains that could separate the workshop into individual working areas.
- A sliding track that would allow the curtains to be retracted when the wider floor space was needed.
- A made-to-measure design capable of covering more than 15 metres while accommodating the varying height of the building.
- A strong PVC material that would create a solid divide between the different sections of the workshop.
The aim was not simply to divide the space. Snetterton needed control over how much of the workshop was separated at any one time, without restricting how the area could be used in the future.
How the Job Came Together
An existing client introduced the project to us, as they were already working for Snetterton Race Circuit. They contacted our team on Snetterton’s behalf to discuss the site, how the workshop was used and where separation was needed.
Once we had established the dimensions and layout, we developed a three-curtain design to cover the required area. Using three workshop curtains meant that different sections could be separated without relying on one curtain across the entire space.
Each curtain was manufactured to fit its position within the building. This was particularly important because the height of the installation varied considerably, from approximately 7 metres at the lowest point to 8.5 metres at the highest.
The curtains were made from white 900 gsm PVC without vision panels, in line with the site’s specification. We then installed the three sections on a sliding track, creating an industrial curtain system that could be opened and closed as the workshop's use changed.
The Solution: Three Industrial Sliding Curtains
We installed three made-to-measure industrial sliding curtains spanning more than 15 metres across the workshop. Each curtain was manufactured to fit its allocated area, creating a consistent divide across the full width of the space.
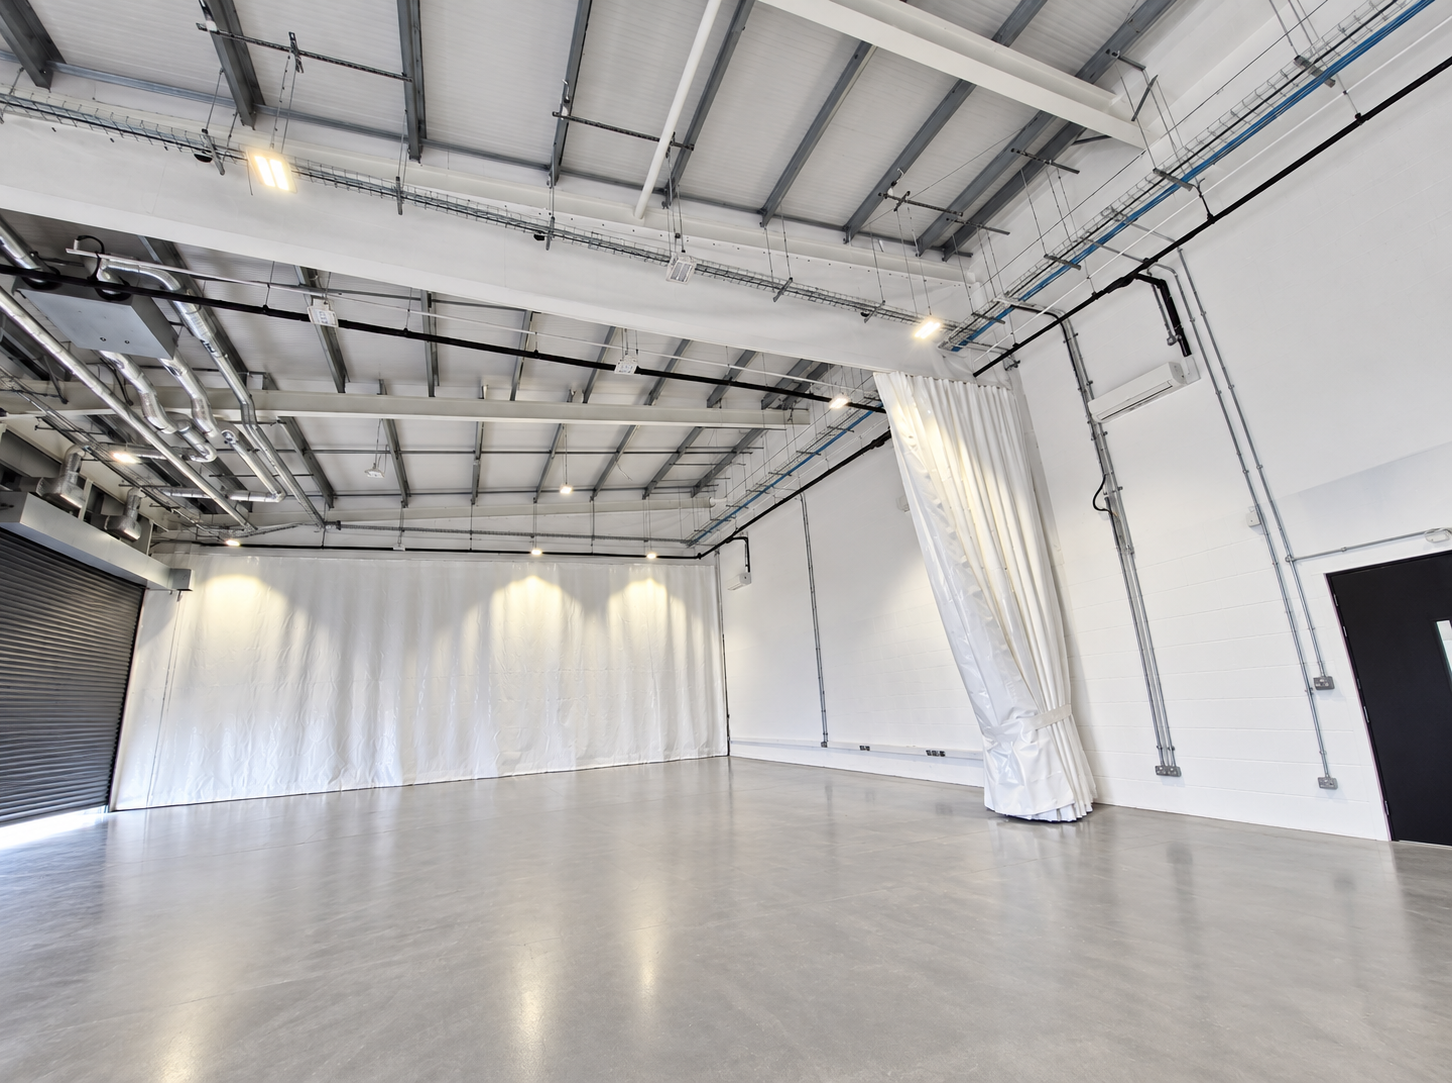
The curtains run along a sliding track, allowing them to be drawn across when separation is needed and retracted when the wider workshop is required. This means Snetterton can divide the area during everyday operations and reopen the floor when a job requires more room.
Using three separate curtains gives the team greater control over the layout. They can close off the areas they need without limiting the rest of the workshop, then move the curtains aside as those requirements change.
Each industrial curtain was made from heavy-duty white 900 gsm PVC. No vision panels were included, creating the solid finish requested for the site.
The completed workshop curtain system allows the space to adapt around the work taking place, rather than limiting the team to one set layout.
The Outcome
Snetterton Race Circuit now has three clearly defined working areas that can be separated or opened up, depending on the amount of space required.
During everyday operations, the industrial curtains clearly divide the different sections of the workshop. When a larger working area is needed, the curtains can be moved along the sliding track and retracted, freeing up the wider floor space.
The completed system gives Snetterton the flexibility to adapt the workshop to both current work and future projects.
The installation received a five-star review, with the client commenting:
“Great team on site and communication with the site team.”
Could a Warehouse Partition Work for Your Space?
Whether you're looking to separate your workshop or create a dedicated work area, a bespoke partitioning system can help you make better use of your existing space without permanent construction.
Talk to our team about your space, and we'll help you find the right solution.
How A Retractable Spray Booth Saves Floor Space In A Small Workshop
How Warehouse Partitioning Systems Transform Large Manufacturing Facilities
No Comments Yet
Let us know what you think