.png?width=240&height=72&name=Untitled%20design%20(22).png "Untitled design (22)")


By Heidi Croson on Aug 14, 2026, 12:56:57 PM
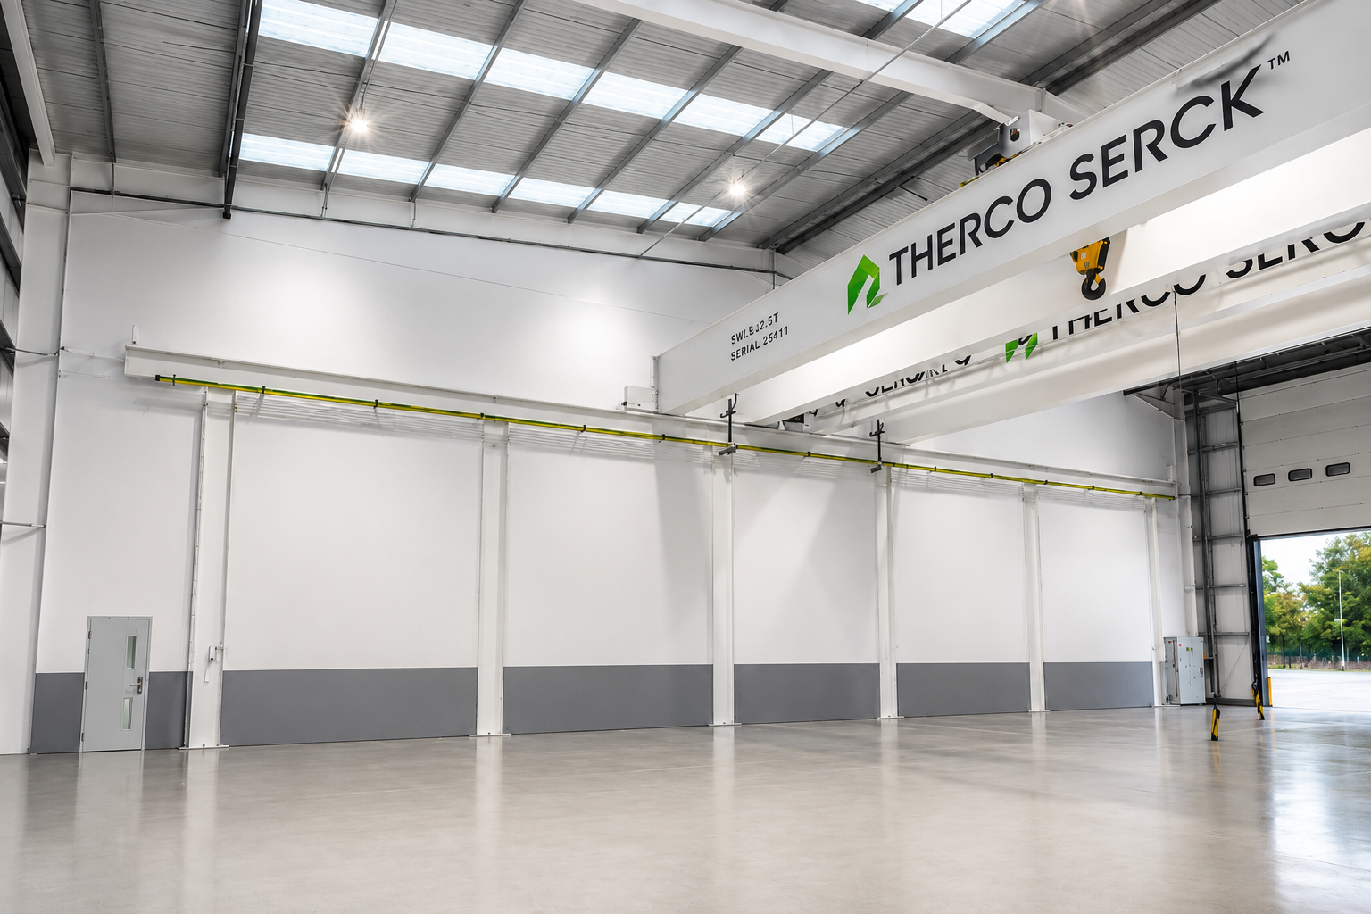
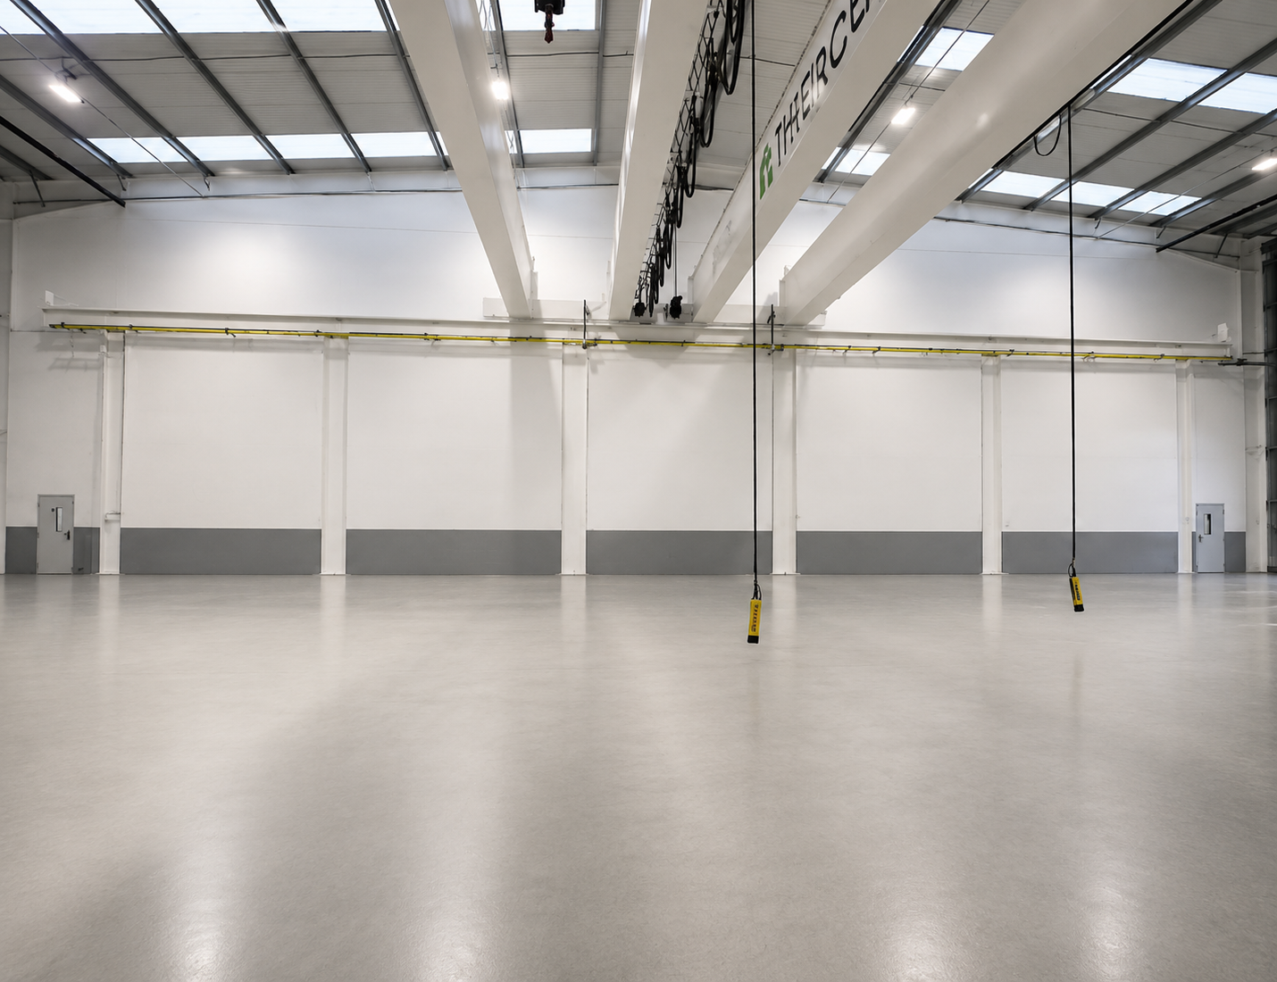
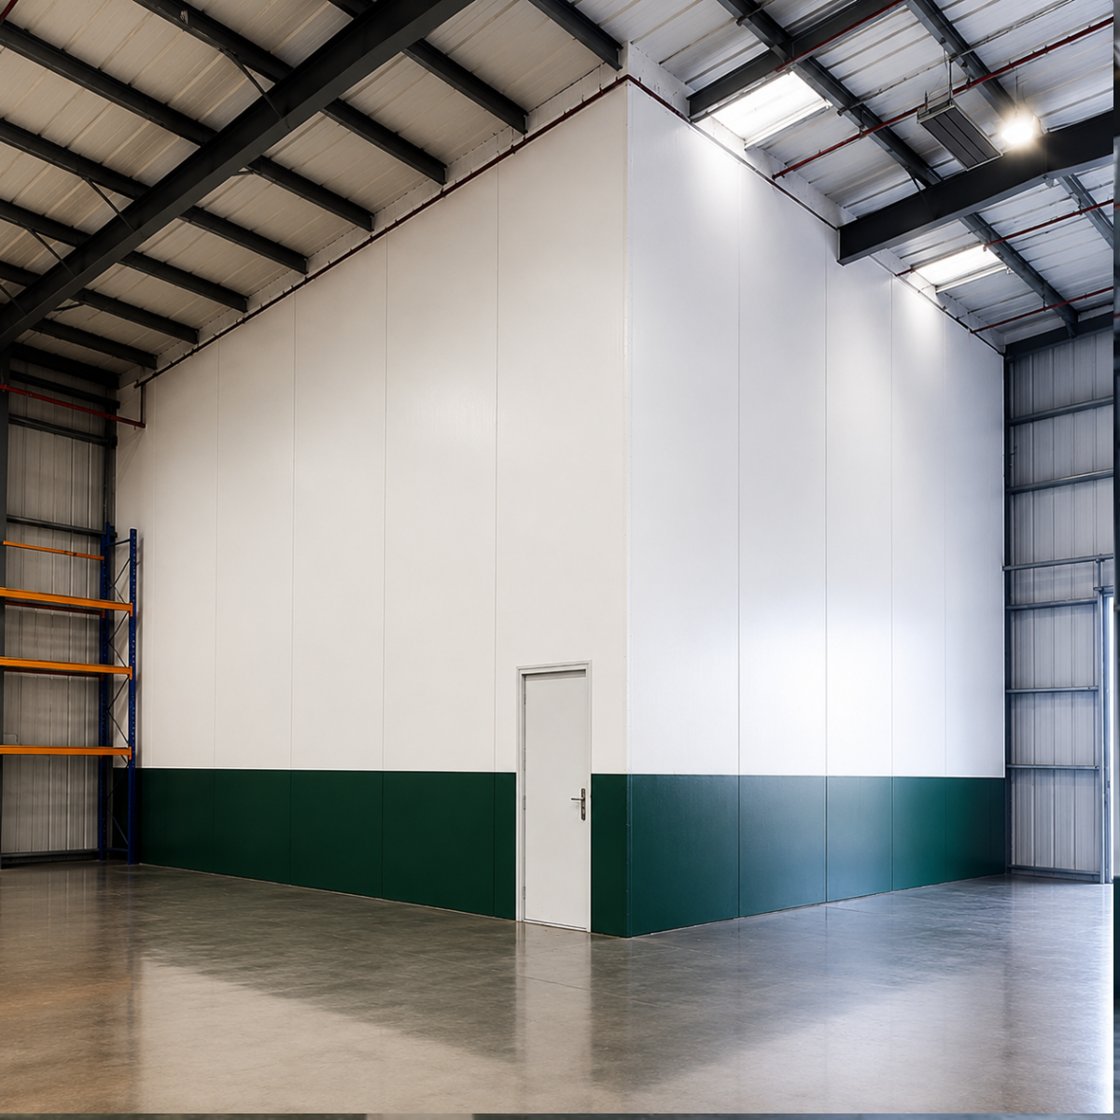
Therco Serck needed to segregate its aluminium fabrication area from the rest of its engineering facility in Sheffield as part of a move to a new site, to prevent dust and debris from affecting neighbouring operations without interfering with the overhead gantry cranes running the length of the building. We designed, manufactured, and installed a bespoke 36m-wide, 8m-high two-tone Tension Wall with two lockable access doors and a translucent pelmet, completing the installation in two days.
The Challenge
Therco Serck's new facility runs overhead gantry cranes on fixed pillars the length of the building, and any partition splitting the space had to work around that system without restricting it. This is a problem we see a lot in active engineering and manufacturing environments: the client needs a permanent-feeling division between two zones, but the building's existing infrastructure, cranes, pillars, and service runs don't leave much room to choose fixing points for convenience.
At Therco Serck, that meant every bracket position had to be planned around the crane's path before a single fixing went in. The wall also needed to sit close to the building line without encroaching on the crane's working envelope, so there was no risk of the partition restricting movement or getting struck during normal operation. And because the client was mid-move into a new facility, keeping the installation fast and self-contained mattered just as much as getting the engineering right.
The Goal
- Segregate the aluminium fabrication area from the rest of the plant to contain dust and debris.
- Work around the existing overhead crane system on fixed pillars, without restricting crane movement.
- Match the visual finish of the new facility so the partition reads as part of the building, not an addition.
- Provide controlled pedestrian access between the two zones for staff who need to move between them.
- Complete the installation quickly, minimising disruption while the client settled into a new site.
Nothing here was about making the space look better for its own sake. Every requirement was tied to whether the wall would actually function, properly contain the fabrication area, and fit into a working facility without getting in the way.
How The Job Came Together
Therco Serck came to us needing a segregation solution for their new Sheffield facility, with the added complexity of the overhead crane system already in place. Before any design work started, we carried out a site survey to map the crane's path and pillar positions along the full run of the building, since this dictated where fixings could and couldn't go.
With that survey done, we designed a Tension Wall system tall enough to run floor-to-roof at 8m and wide enough to span the full 36m divide, fixed to the building's purlins and angle iron at ground level. Because the entire job, design, manufacture, and installation was handled in-house, we were able to move straight from survey to build without waiting on third-party lead times, which is a big part of why the whole installation was completed in two days.
The Solution: A Two-Tone Tension Wall With Lockable Access
The two-tone finish was chosen to match the colour scheme of Therco Serck's new facility, so the wall reads as part of the building rather than something bolted on afterwards.
A translucent pelmet runs along the top of the wall to let natural light continue reaching the fabrication area. Without it, splitting the space would have meant losing daylight on one side of the divide, which would have affected both visibility and the working environment for staff on the fabrication side.
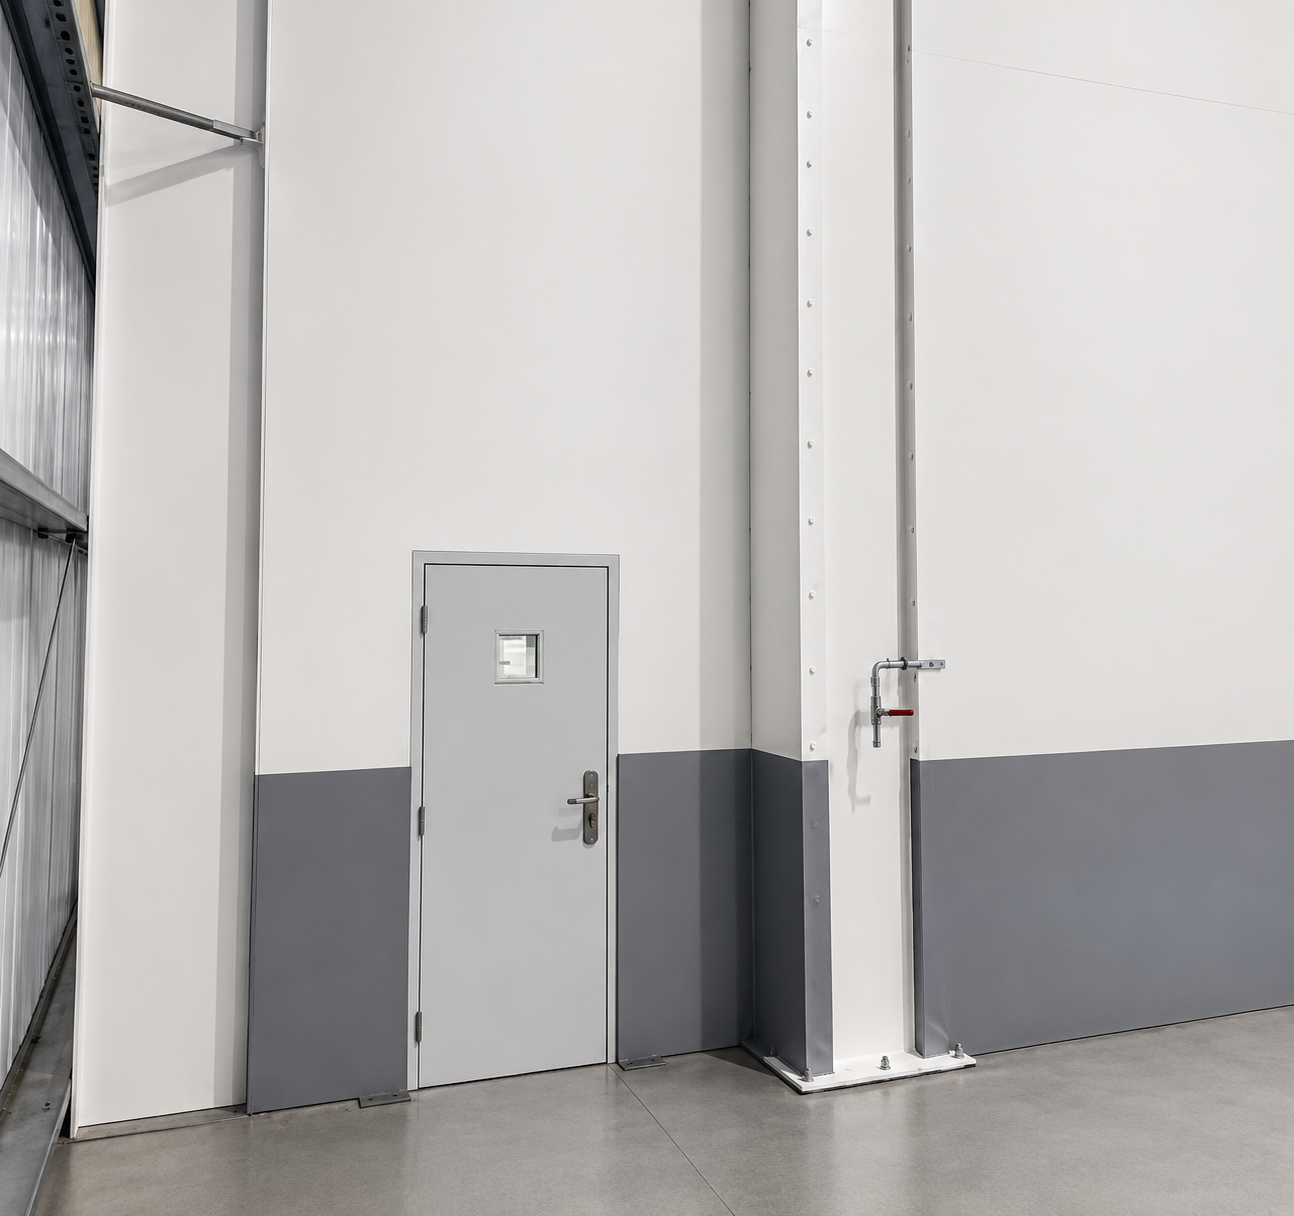
To manage movement between departments, we fitted two lockable pedestrian access doors into the partition. That positioning is deliberate: rather than requiring staff to open a full section of the wall every time someone needs to cross between zones, the doors give Therco Serck controlled, everyday access without compromising the seal that keeps dust and debris contained.
Every fixing point along the 36m run was set out in advance based on our site survey, so the completed wall sits close to the building line while leaving the cranes' full working envelope untouched. Getting that wrong would have meant either restricting crane movement or risking the wall itself being struck during operation, so this was planned before manufacture began rather than adjusted on site.
The Outcome
The wall was installed in two days with no disruption to the overhead cranes and minimal impact on Therco Serck's move into their new facility. The aluminium fabrication area is now properly segregated, keeping dust and debris out of the rest of the plant, finished in a two-tone colour scheme that matches the rest of the building, with two lockable doors giving staff controlled access between zones. The facility is now fully operational with the Tension Wall in place as a permanent part of the building.
Feedback From Therco Serck
"Thank you to Hutchinsons PVC Solutions, they did a first class job for us, safe, timely and with superb attention to detail. We cannot recommend them highly enough."
Case Study: Creating A Dedicated Temperature-Controlled Area at Eurotunnel
Case Study: Preventing Cross Contamination And Building A Safer More Flexible Workspace For Harrison Spinks
.webp)
No Comments Yet
Let us know what you think