


By Luke Hutchinson on Oct 29, 2026, 11:00:02 AM
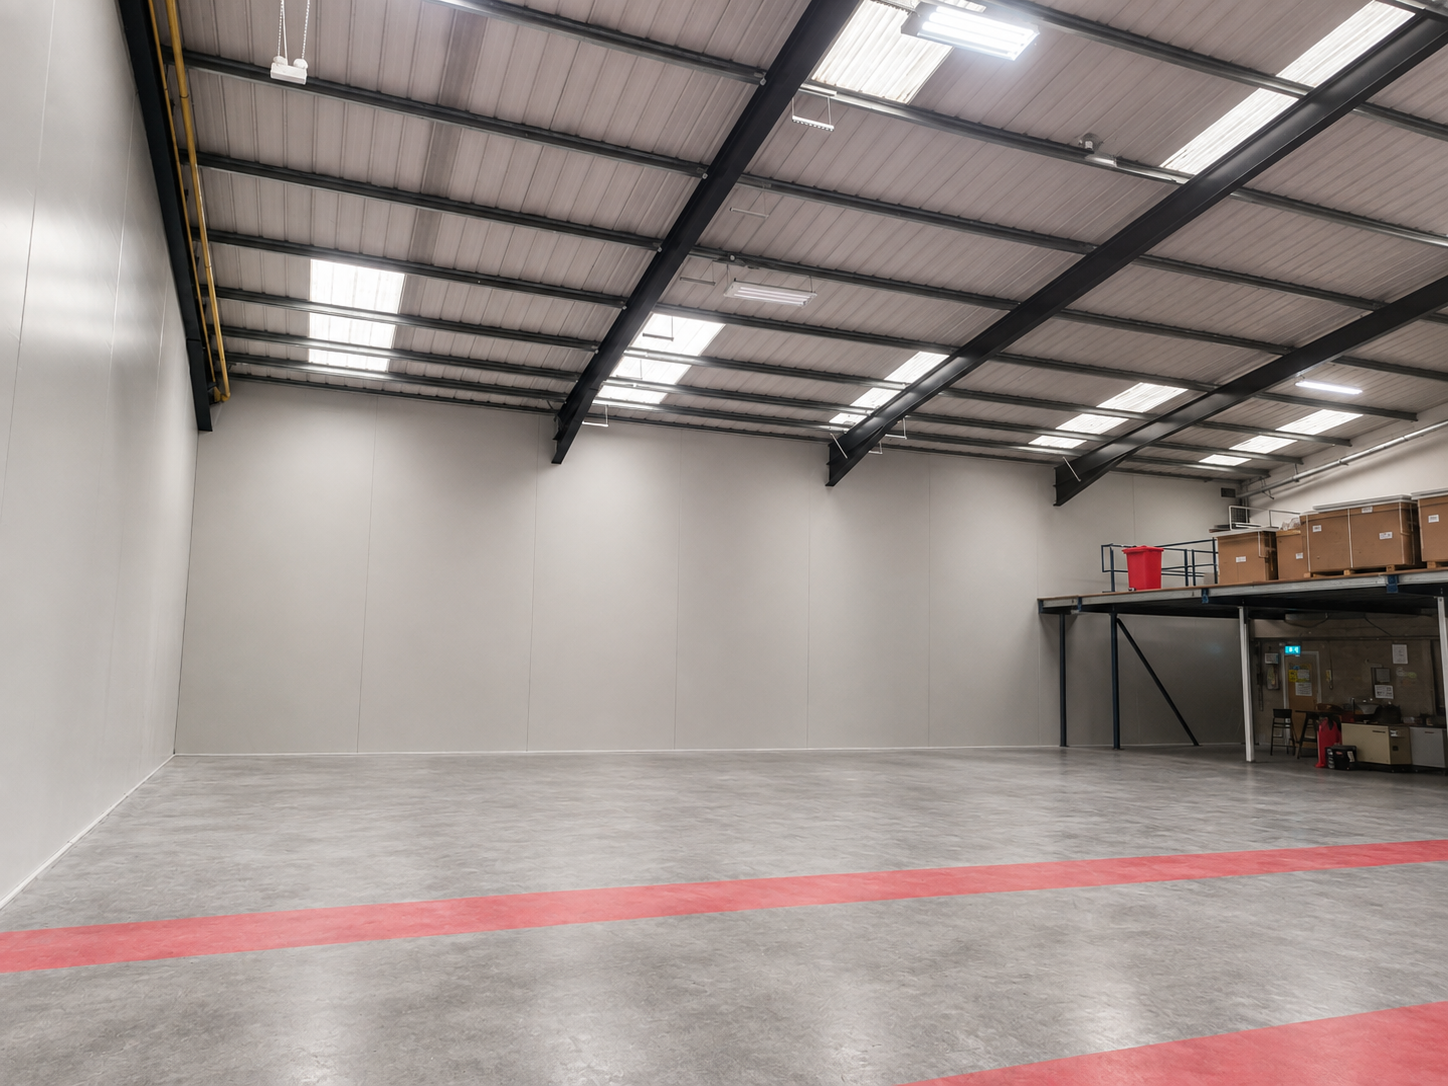
One of the biggest advantages of industrial partition walls is how easy they are to fit into your existing build, which helps minimise operational disruption and keep costs down, but when you add an overhead crane or a mezzanine level into the mix, the project becomes considerably more complex, since the partition now has to work around moving equipment and multiple levels of the building rather than a single flat space.

That doesn’t make it impossible, though. With the right system and expert help, you can have a system which works safely around them and still affords you the separation you need.
Designing Around A Crane's Full Range Of Movement
Overhead cranes need a clear running track and sufficient overhead clearance to operate safely, so any partition wall installed nearby has to be planned around the crane's complete range of movement, not just its position at rest. This means considering not only where the crane sits day to day but also how far it travels along its track, how high loads are lifted and where the operator needs unobstructed sightlines.
A partition wall for factories with active crane operations that ignores any of these factors risks becoming an obstruction rather than a useful division of space. By contrast, partition walls which are carefully planned around active use of equipment offer you the best of both worlds – continual use of vital machinery with the necessary segmentation to improve your operations.
Working Around Mezzanine Floors
Mezzanine floors add a second working level to a building, which changes how a partition needs to be designed. In many cases, the partition has to extend from the ground floor right up to the mezzanine ceiling to properly separate the two areas. In others, it makes more sense to split the partition into sections that work around support columns and staircases, particularly where structural elements cannot be moved or built around in a single continuous run.
Getting this wrong can restrict access to the mezzanine or interfere with the building's structural supports, so careful planning at the design stage is essential to ensure continuity of use.
Planning A Partition Around Cranes And Mezzanines
For layouts involving cranes and mezzanines, made-to-measure warehouse partitions are usually the most practical option. Because warehouse partition walls are not retractable, their position needs to account for crane access, equipment movement and mezzanine access from the outset.
Why A Site Survey Is Essential
None of this can be achieved without a comprehensive site survey before manufacture, since measurements need to account for crane swing, mezzanine load points and any existing structural steelwork the partition has to work around. Relying on general dimensions or drawings alone is not usually accurate enough when cranes and mezzanines are involved, and a partition manufactured without a proper survey may not fit or function as intended once installed.
A thorough survey also helps identify any potential clashes early, before manufacturing begins, saving time and cost later in the project.
Planning For Ongoing Crane And Mezzanine Access
It also makes sense to think ahead to how the space will be used day-to-day once the partition is installed. If a crane needs regular access through a particular area, or if forklifts and other equipment need to move between the mezzanine and ground floor at set points, the partition design should reflect this from the outset rather than being adjusted after installation. A properly planned industrial partition should support the way your site operates day in and day out, not just the layout on a drawing.
How Hutchinson's PVC Solutions Approaches These Projects
Hutchinson's PVC Solutions surveys every site before manufacturing warehouse partitions , so crane and mezzanine clearances are accounted for from the start. This approach helps ensure that the finished industrial partition fits the space correctly and continues to work safely alongside cranes and mezzanine access points once installed.
Working Safely Alongside Lifting Operations
HSE guidance on lifting operations makes clear that every lift must be properly planned, appropriately supervised and carried out in a safe manner, with particular attention paid to keeping people and fixed structures clear of suspended loads. A poorly positioned partition can undermine this planning by narrowing sightlines, restricting escape routes or creating a fixed obstruction close to an area the crane needs to sweep through.
When you engage your partition supplier early, alongside whoever manages lifting operations on site, they help make sure the finished layout supports safe working rather than working against it.
If your site includes cranes, mezzanines or other complex structural features, request a quote for your specific layout and find out how a properly surveyed partition could work in your space.
No Comments Yet
Let us know what you think