





Industrial Partition Systems
HUTCHINSON'S ARE TRUSTED BY
What Are Industrial Partitions?
OUR PROCESS
We make it easy to get the perfect PVC solution for your business. Here’s how our simple, step-by-step process works:
Initial Enquiry
Get in touch with our friendly team to discuss your requirements. We’ll answer any questions and arrange a convenient time for a site survey.
Tailored Quote
We’ll provide a clear, no-obligation quote based on your requirements and recommend the best solution for your application.
Free Site Survey
Our experts visit your premises to assess your space, take accurate measurements, and understand your specific needs.
Design & Manufacture
Once approved, we design and manufacture your PVC curtains to your exact specifications using high-quality materials.
Professional Installation
Our skilled installation team will fit your new PVC system quickly and efficiently, ensuring minimal disruption to your business.
Ongoing Support
Enjoy peace of mind knowing your installation is backed by our comprehensive 10-year guarantee and dedicated aftercare service.
Industrial Partitions vs Permanent Walls
For many manufacturers, the default response to a segregation requirement is a permanent block or stud wall. On the surface, this seems like a robust solution. In practice, it is often the most expensive, most disruptive, and least flexible one.
A permanent wall requires structural planning, wet trades, extended construction timelines, and significant capital expenditure. During construction, production areas adjacent to the build are disrupted, sometimes for weeks. Once built, the wall cannot be relocated, reconfigured, or removed without repeating the process at comparable cost.
Industrial partition systems address all of these limitations. They can be installed around live production, typically over a planned weekend or maintenance window, with no wet trades and no extended downtime. They are manufactured off-site in our Chesterfield facility and arrive ready to install. Once in place, they are fully sealed, structurally stable, and compliant with relevant fire performance standards.
If your operational needs change, the system can be extended, reconfigured, or relocated. If you move premises entirely, the partition can be removed and reinstalled at your new site. No other form of factory partitioning offers that level of flexibility alongside the same performance characteristics.
The comparison is straightforward. Block walls and stud partitioning involve very high installation costs, significant construction mess and dust, slow installation timescales, and no ability to relocate. Our Tension Wall partition systems involve low installation costs, minimal disruption, rapid installation, and full relocatability, while meeting the same flame-retardancy standards.
The Tension Wall System
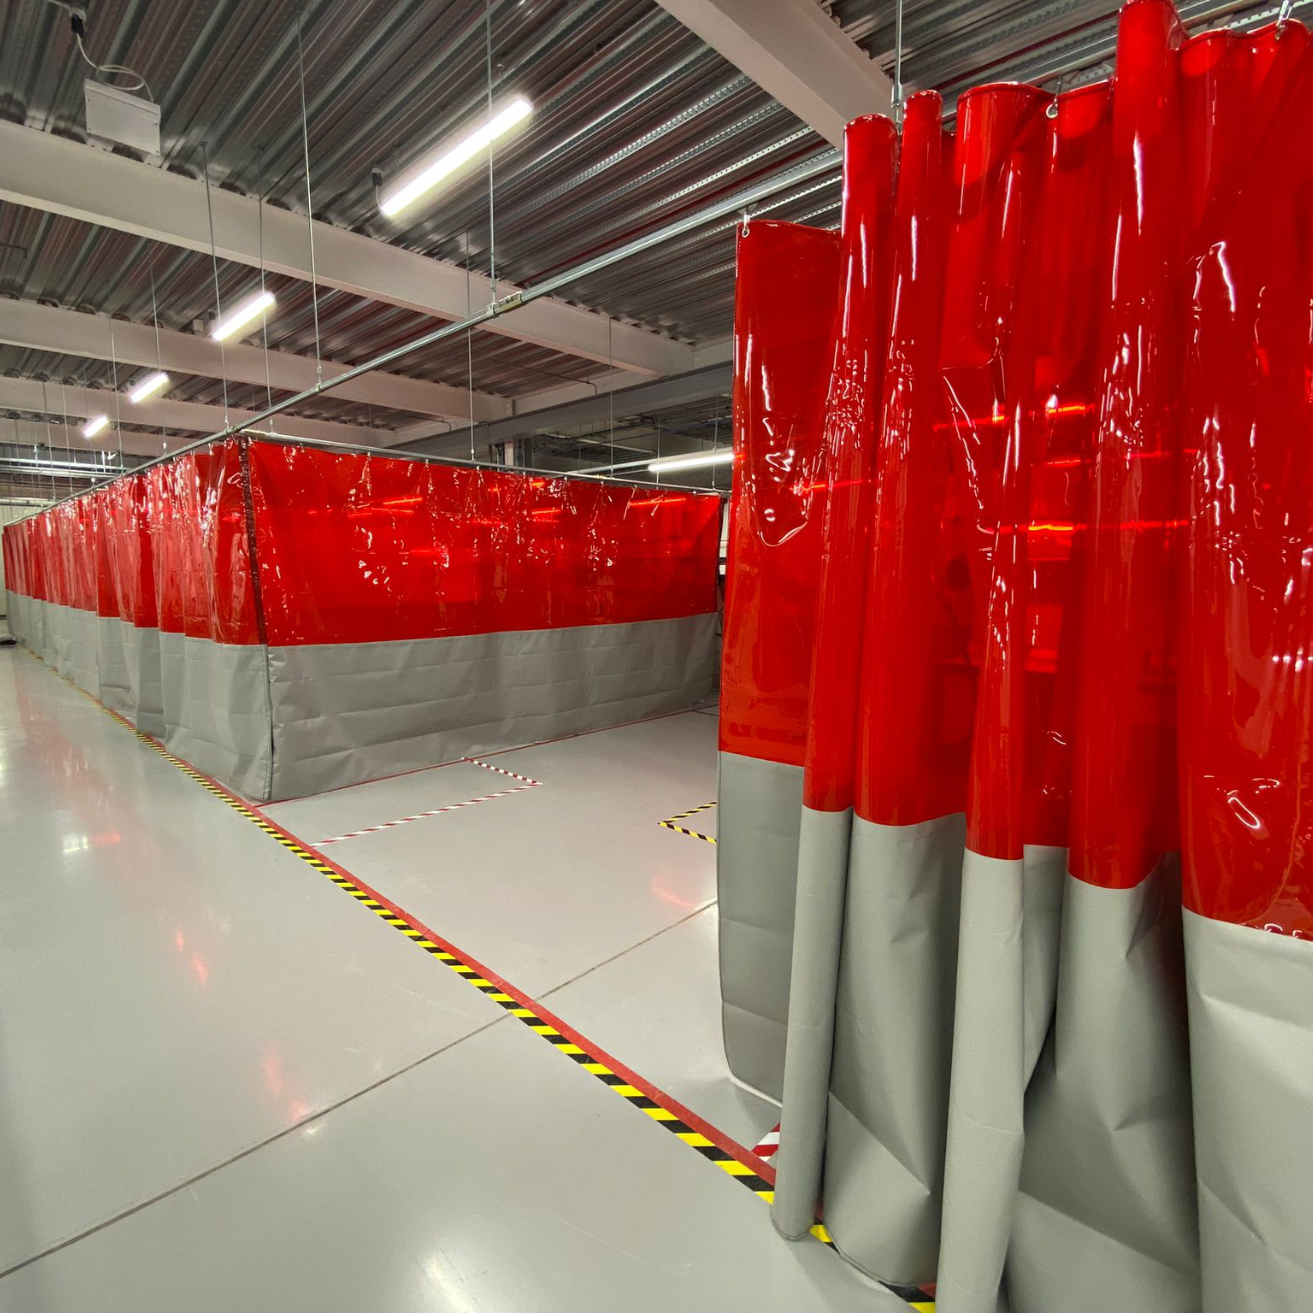
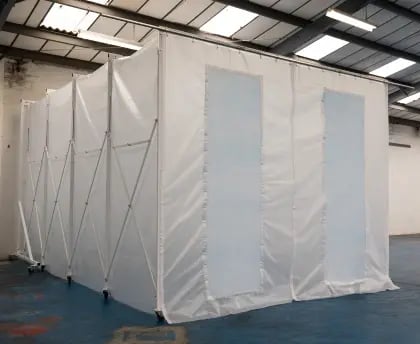
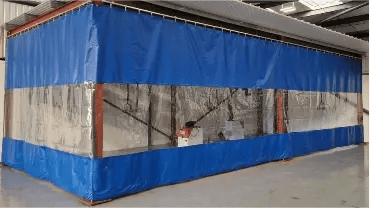
Our proprietary Tension Wall is the foundation of our industrial partition range. It is a floor-to-ceiling fabric partition system manufactured from high-tensile, flame-retardant industrial fabric, suspended from the building structure and fixed securely to the ground under tension to create a completely sealed zone.
The Tension Wall can be manufactured up to 22 metres high and 150 metres in length, making it one of the most capable flexible partition systems available from any UK manufacturer. It can be configured in straight runs, L-shapes, U-shapes, and more complex layouts to suit your facility, and can be built around virtually any obstacle within the building including columns, pipework, conveyors, overhead cranes, and cable management systems.
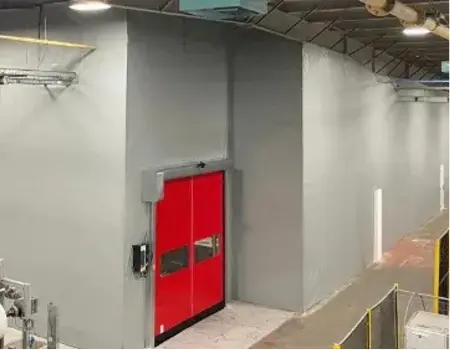
It is available with a range of integrated access options including pedestrian doors, high-speed doors, rubber swing doors, and sliding curtain doorways, each positioned and specified to suit your workflow and the frequency of access required.
Our installation team has delivered Tension Wall systems across a broad range of sectors and environments, including contamination control for Harrison Spinks, where a 7-metre-high, 40-metre-wide system was installed to prevent soap residue and dust from spreading across a mattress production facility, and temperature and dust control for Nikon, where a fully sealed zone was created around sensitive microchip machinery to maintain stable operating conditions.
EXPLORE OUR PRODUCT RANGE
WAREHOUSE PARTITIONS
Read More
WORKSHOP CURTAINS
Read More
WELDING CURTAINS
Read More
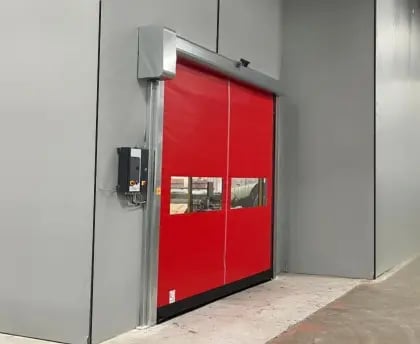
INDUSTRIAL CURTAINS
Read More

Industrial Partition Applications
Production Line Segregation
Modern manufacturing increasingly relies on cellular production layouts, with dedicated zones for specific product lines, assembly stages, or processes. Industrial partitions allow you to create these defined areas rapidly without halting production. Whether you are introducing a new product line, separating conflicting processes, or reorganising your factory floor to improve flow, a partition system can be installed and operational within days.
Contamination Control
In any facility where materials, products, or machinery must be protected from dust, debris, airborne particles, or chemical residues, industrial partitions provide the physical barrier required. They create fully sealed zones that prevent cross-contamination between production areas, protecting product quality, machinery performance, and compliance with industry standards.
Temperature-Controlled Zones
Maintaining stable temperatures in specific areas of a large facility is both operationally important and expensive if the whole building is being conditioned. Industrial partitions allow you to enclose the zones that require temperature control, retaining heat or cool air where it is needed and significantly reducing energy waste. This is particularly relevant for facilities operating sensitive machinery, carrying out precision testing, or managing temperature-sensitive materials or products.
HSE Compliance and Hazard Segregation
Health and safety legislation requires employers to take appropriate measures to protect workers from dust, fumes, noise, UV radiation, and other industrial hazards. Industrial partitions provide a practical, compliant method of segregating hazardous processes from general production areas. They can be installed to enclose welding operations, spray finishing areas, grinding bays, or any other process that generates a hazard requiring physical containment.
Hygiene Zoning in Food and Pharmaceutical Production
Food manufacturers and pharmaceutical producers operating under BRCGS, HACCP, GMP, and related standards require robust, cleanable barriers between production zones. Industrial partitions manufactured from antibacterial-grade materials provide a rapid and cost-effective solution for creating hygiene-controlled areas, allergen containment zones, and segregated production lines that meet regulatory requirements without the cost and disruption of structural construction.
Noise Reduction Between Work Areas
Industrial environments often combine processes with very different noise profiles. Grinding, pressing, welding, and heavy machinery generate noise levels that affect concentration, staff wellbeing, and in some cases regulatory compliance under the Control of Noise at Work Regulations 2005. Industrial partitions manufactured from heavier-grade materials provide meaningful sound attenuation between adjacent work areas, reducing noise transfer and improving conditions across the facility.
OUR 10-YEAR GUARANTEE
We stand behind the quality and durability of our products — that’s why we offer a 10-year guarantee for extra peace of mind.
10-year cover on qualifying workshop curtains and partition walls
If a fault occurs, we’ll repair or replace the unit at no cost
Helps ensure long-term performance and reliability
To qualify, you’ll need to choose professional installation by Hutchinson’s, so we can make sure everything is fitted correctly and performs exactly as it should.
TRUSTED BY BUSINESSES ACROSS THE UK
We’re proud to work with companies of all sizes and sectors. Here’s what some of our customers have to say about working with Hutchinson’s.
Material Specifications and Compliance
All Hutchinson's industrial partition systems are manufactured using flame-retardant materials as standard. We can meet a wide range of BS and EN fire performance classifications, including BS 7837, BS 5867:2008, EN 13501-1 B,S2,D0, and non-combustible (M0), alongside M1 and M2-classification standards, depending on your site requirements, insurer specifications, and industry sector.
Our partition materials can be specified with the following additional properties where required:
UV-stabilised: for outdoor or light-exposed applications Anti-static: for environments handling sensitive electronic components or flammable materials Antibacterial: for food production, pharmaceutical, and hygiene-critical environments Insulated panels: for enhanced thermal performance in temperature-controlled zones Clear vision panels: for visibility, natural light, and health and safety compliance
All material certifications and compliance documentation are provided as standard with every professionally installed system, supporting your audit, insurance, and health and safety records.
Keep Out Cold Weather
Controls Dust Build Up
Improve Workshop Style
Isolate Working Zones
Why Hutchinson's?
Most suppliers in this market are installers only. They purchase partition systems from a third-party manufacturer and fit what arrives on site. Hutchinson manufactures every system ourselves in our Chesterfield facility and our own engineers do the installation.
That distinction has practical consequences for you as a client. It means we can engineer genuinely bespoke solutions for complex projects, not adapt standard products to fit. It means we have direct control over lead times and material quality. It means any issue that arises post-installation is resolved by the same team that built and fitted the system, with no handover gap between manufacturer and installer.
Our experience spans projects of significant scale and complexity. We have delivered partition installations up to 22 metres high and 150 metres in length, around live production environments, in facilities with complex structural constraints, and to tight programme schedules. That capability is available to every client regardless of project size, because our process starts with understanding what you need and working backwards from there.
FREQUENTLY ASKED QUESTIONS
Both use the same core Tension Wall technology and materials. The distinction is primarily in application and environment. Warehouse partitions tend to be used for dividing storage and logistics spaces, while industrial partitions are specified for manufacturing and production environments where compliance, contamination control, and process segregation are the primary drivers. We can advise on the right approach for your specific requirements.
Most installations are completed within four to six weeks of order confirmation, including manufacturing time. The on-site installation itself is typically completed within a day or two for standard projects, often over a planned maintenance window or weekend.
Yes. This is one of the key advantages over permanent construction. Our installation team will agree a programme with you that minimises disruption to your operations and, where possible, avoids any production downtime.
Yes. We can specify antibacterial-grade materials that meet food-safe and pharmaceutical hygiene requirements. The smooth, non-porous surface of our partition fabrics is easy to clean and maintain, and we can provide the material certification your compliance records require.
We offer pedestrian doors, high-speed doors, rubber swing doors, and sliding curtain doorways. Each can be positioned and specified to suit your workflow, the frequency of access required, and any hygiene or containment requirements.
Yes. Although designed for a secure, long-term fit, the system is modular and can be extended, reconfigured, or removed entirely if your facility layout changes or if you move premises.
Our Tension Wall systems can be manufactured and installed up to 22 metres high, making them suitable for the largest warehouse and factory environments.
Yes. All material certifications, fire performance classifications, and installation records are provided as standard with every professionally installed system.
INDUSTRIAL PARTITION SYSTEMS
Whether you need to segregate a production line, create a temperature-controlled zone, contain a hazardous process, or establish a hygiene-controlled area, Hutchinson's will specify and install the right industrial partition system for your facility.
As the UK's only manufacturer-installer of bespoke industrial fabric structures, we handle every stage of your project in-house, from initial project scope and site survey through manufacturing to final installation and aftercare.
Get in touch with our team today to discuss your requirements and receive a tailored quote.
CASE STUDIES

Case Study: Preventing Cross Contamination And Building A Safer More Flexible Workspace For Harrison Spinks
Summary Harrison Spinks are well known for the manufacture of world-class mattress…
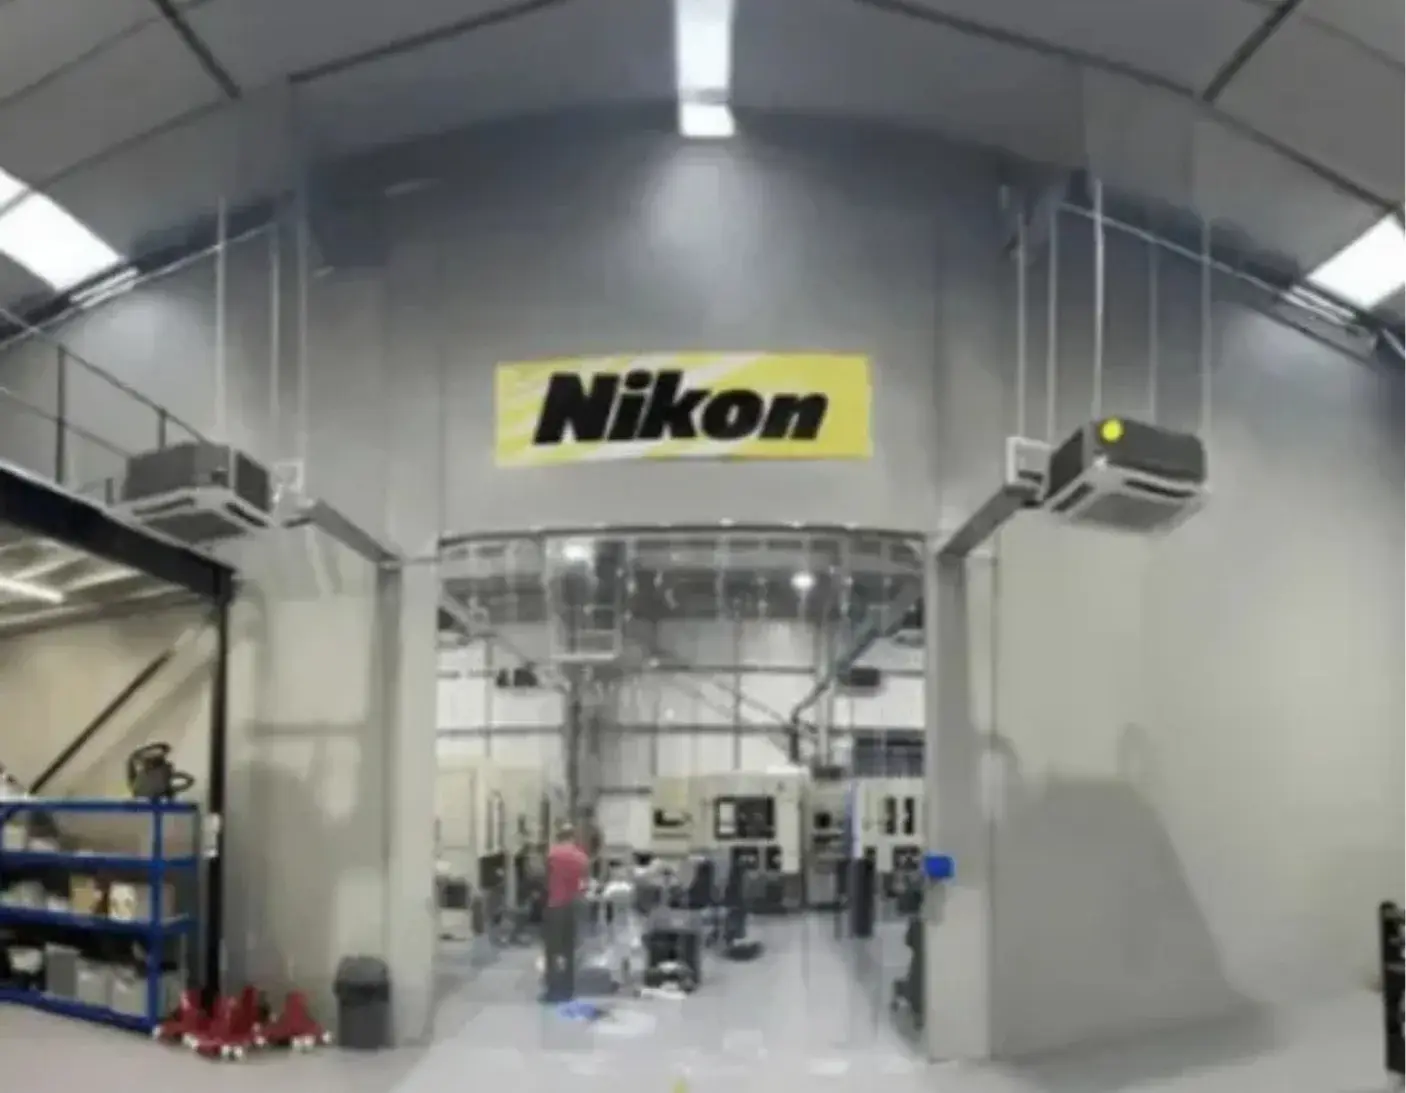
Case Study: Helping Nikon Create A Cleaner, Temperature-Stable Environment
Summary When Nikon got in touch with Hutchinson PVC Solutions, they were facing a …
Case Study 1
Lorem ipsum dolor sit amet, consectetur adipiscing elit.
Case Study 2
Lorem ipsum dolor sit amet, consectetur adipiscing elit.
Case Study 3
Lorem ipsum dolor sit amet, consectetur adipiscing elit.

GET A TAILORED QUOTE
All our solutions are made to measure and built around your specific needs.
When preparing your quote, we consider:
Your industry and application
The type of product you need
Your space and layout
Safety or hygiene requirements
Installation preferences
Your budget
To receive a tailored price, simply fill out the enquiry form and a member of our team will be in touch shortly.
WAREHOUSE PARTITION COMPARISON
Partition Options
Block
Stud
Our Tension Wall